
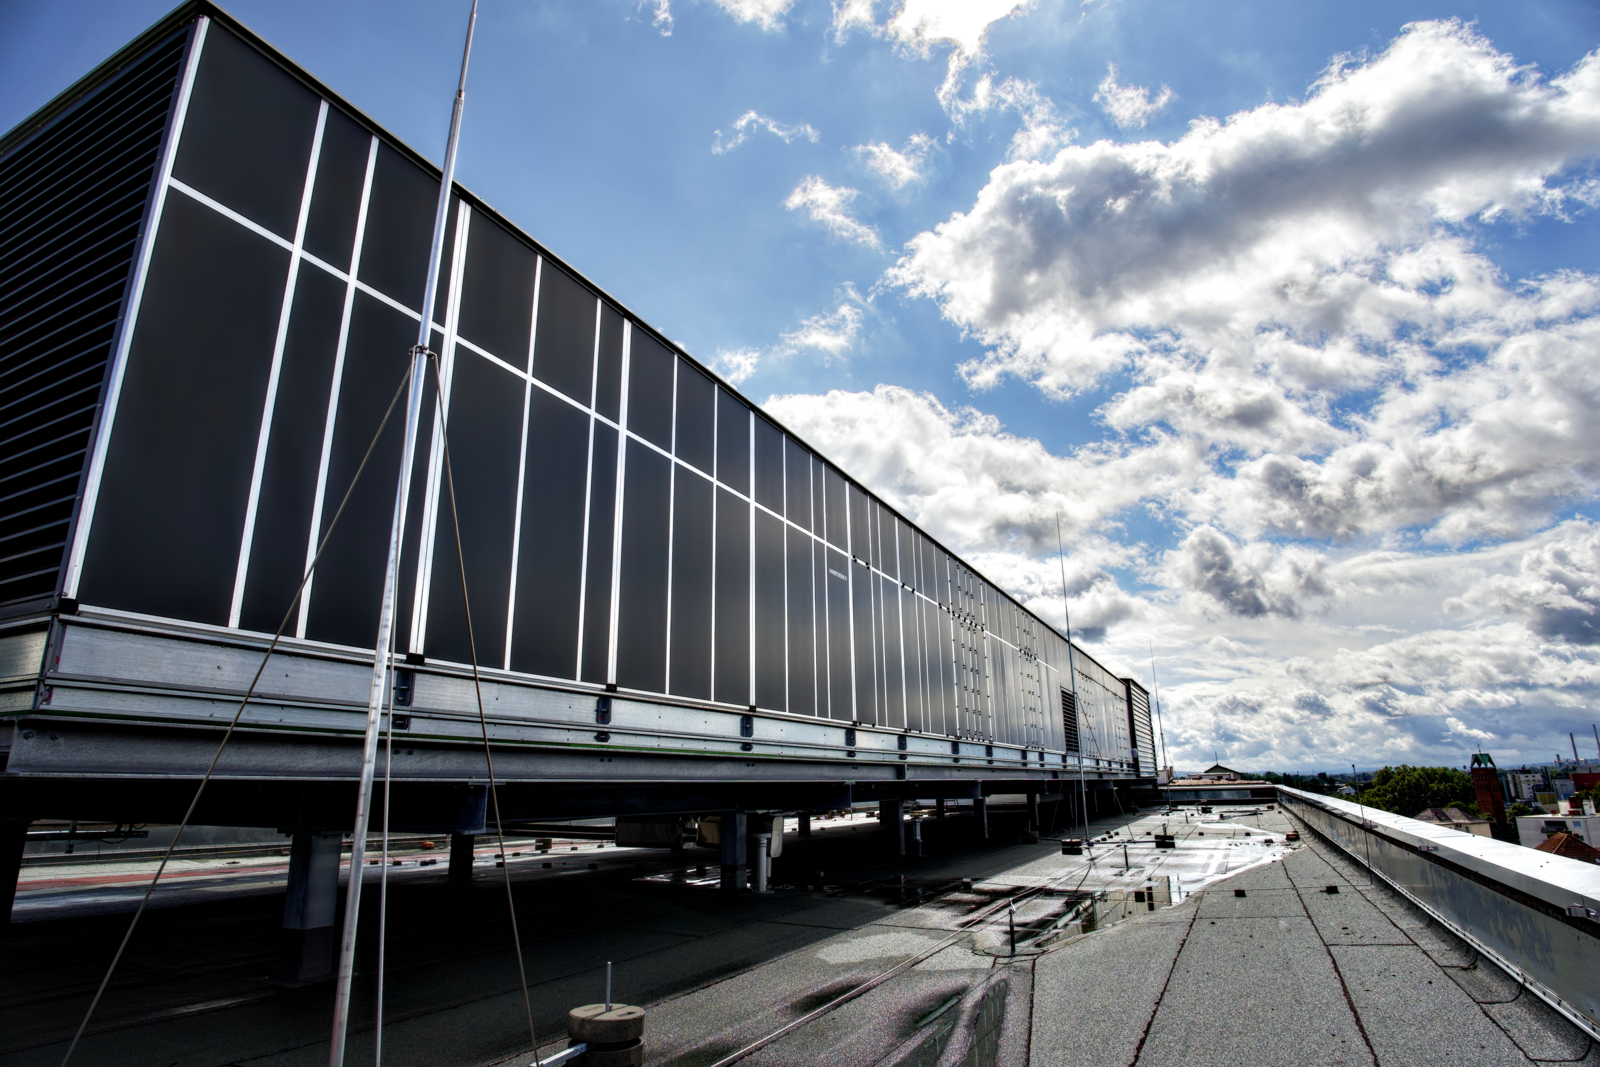
An advanced integrated rooftop plant
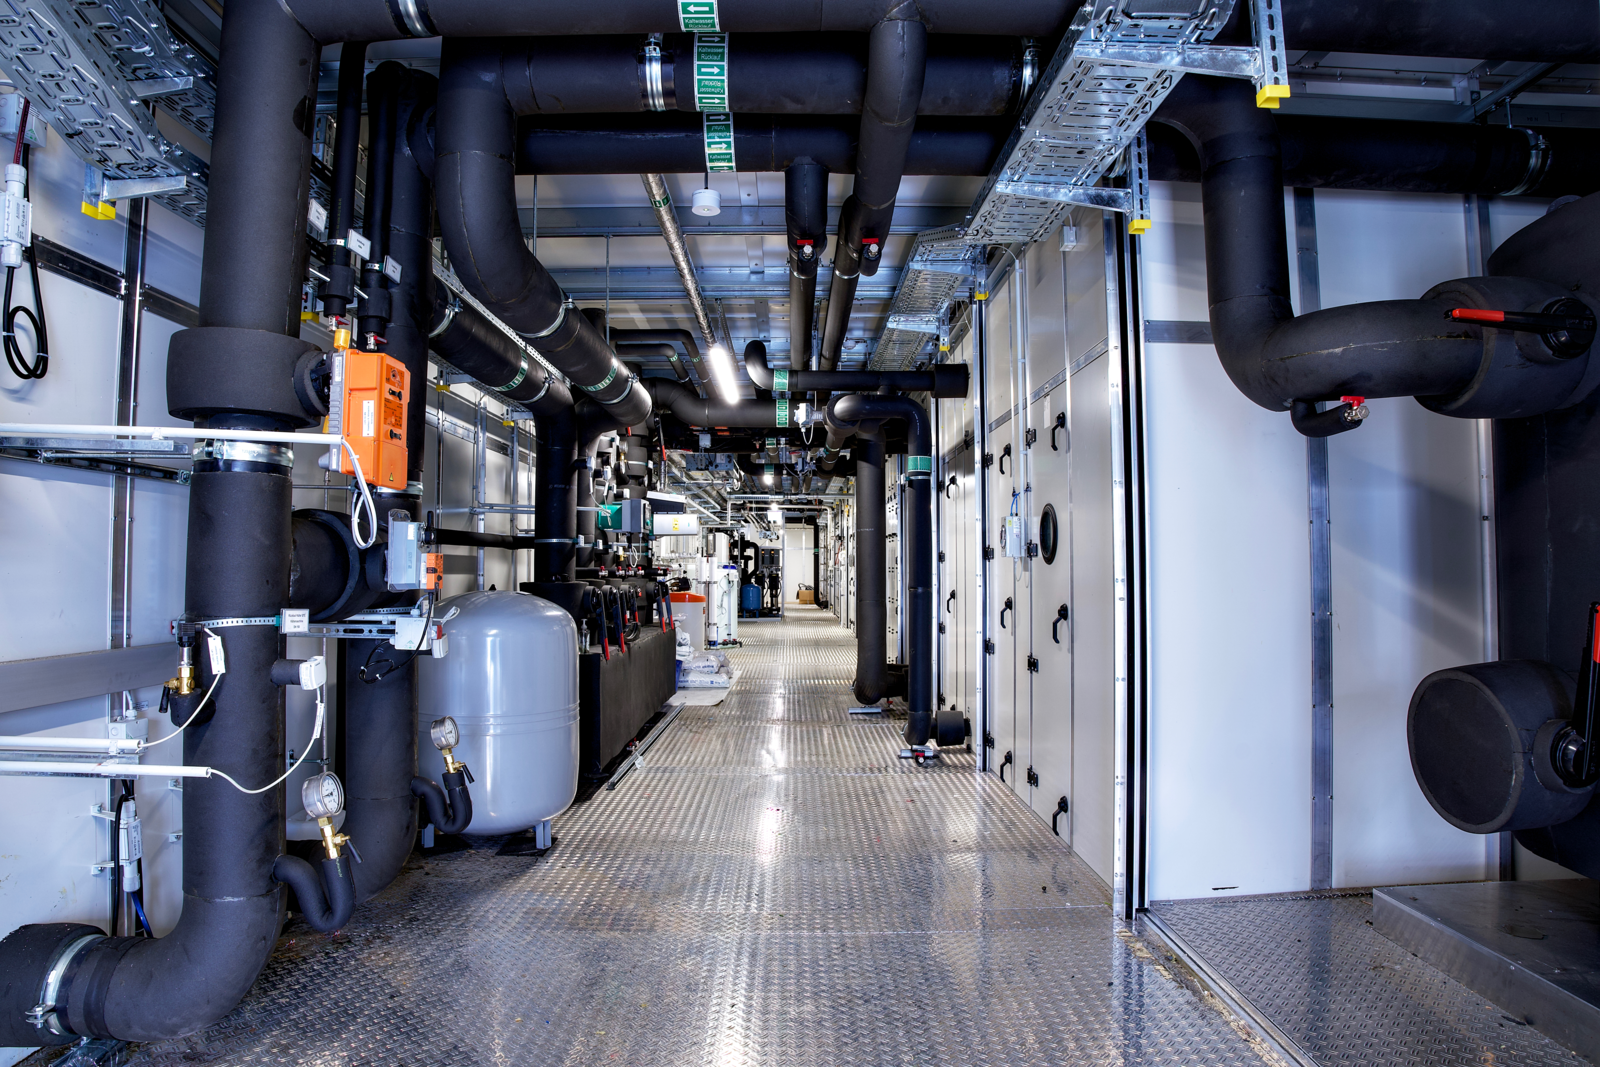
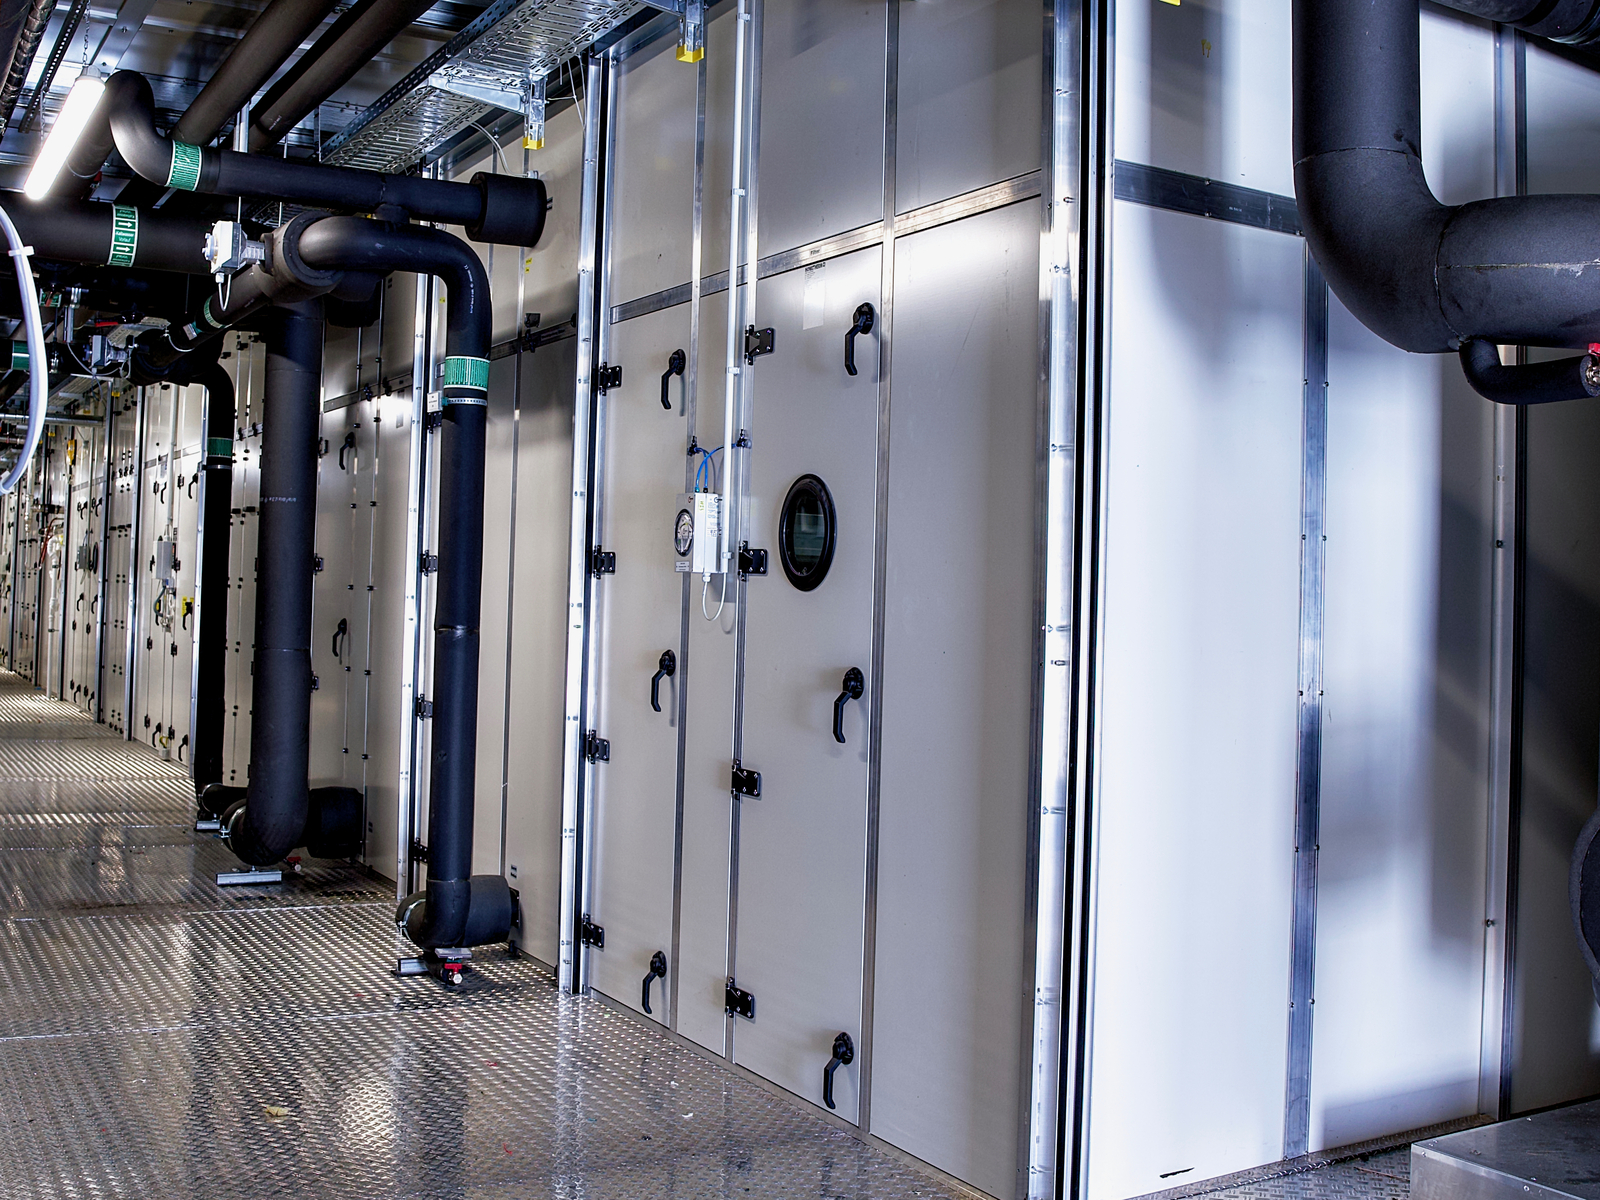
One GRAND air handling unit combined with integrated building services components, including exceptionally sophisticated hydronic modules and multifunctional energy recovery, built into a single solution placed in a rooftop plant with an access corridor fully integrated into the weatherproof casing.
Background
Kulzer is one of the world's leading dental companies and part of the Mitsui Chemicals Group. For its new building in Hanau, Germany, the company required a rooftop plant that went far beyond a conventional air handling unit. They sought an integrated solution combining precise air treatment, hydraulic infrastructure and advanced energy functions within a single system under pharmaceutical operating conditions.
Kulzer contracted SPIE Life Science Engineering GmbH (formerly OTTO Life Science Engineering GmbH) and thanks to a longstanding customer relationship with our recently acquired business, HOWATHERM, we got to be part of this project that started in September 2021. Just like in previous projects, collaboration with SPIE was highly structured, and design changes during the project were minimal.
Specific requirements
With the pharmaceutical focus of the future use of the building, the end-customer had the following specific requirements for the solution:
- Maintaining stable temperature and humidity setpoints
- Supporting hygienic and cleanroom-oriented operating conditions
- Ensuring high system availability
- Minimising interfaces
- Facilitating rooftop maintenance and inspection
A holistic view of the solution
To start off, the fundamental operating parameters were established: temperature and humidity levels of outdoor and exhaust air in summer and winter, required supply air conditions as well as the availability of process energy sources. Based on these parameters a system concept was developed that balanced technical performance, available roof space, structural limitations and the economic benefits of additional energy functions.
A holistic approach was essential because in this solution all units interact with one another. Heat recovery, indirect adiabatic evaporative cooling, dehumidification, reheating and free cooling recovery had to be reliably optimised as a whole. Our HOWATHERM simulation tool was used for modelling the thermodynamic operating conditions and transparently demonstrating the performance of the combined configuration of our GRAND air handling unit.
Get familiar with our GRAND air handling unit
Additional project challenges
In addition, this project presented a couple of specific challenges. First, the solution was customised far beyond conventional designs and the technical complexity demanded the highest level of technical sophistication and system design.
Secondly, this was a large project and space requirements, structural loads and routing of utility services had to be addressed as one integrated engineering task. The total weight of the solution was approximately 62.4 tons. With that, the building roof, supporting steel structure and the base frame had to be carefully detailed. The installation strategy also influenced the design long before production commenced. Penetrations for primary services, lifting points, electrical cable routes, segment sequencing, and crane logistics all had to be defined at an early stage.
The result?
The result was one GRAND air handling unit consisting of supply and exhaust air, each with an airflow of 52 000 m3/h, that was combined with integrated building services components, including exceptionally sophisticated hydronic modules and multifunctional energy recovery. This was built into a single, but highly advanced, solution placed in a rooftop plant with an access corridor fully integrated into the weatherproof casing.
The previously mentioned weight challenge required a project-specific structural solution. A coordinated load transfer concept integrating the base frame, steel structure and building roof was developed to bear the tonnage and the complete solution was ultimately transported to site using 16 low-bed trailers (!).
Two energy functions for operational benefits
DEHUMIDIFICATION COOLING RECOVERY (DCR)
During summer operation, humid outdoor air must be cooled below its dew point to enable moisture condensation. After dehumidification, the air is colder than the required supply air temperature and therefore normally requires reheating. In a conventional dehumidification process, mechanical cooling and external heating may be required simultaneously.
In this case, the GRAND units Dehumidification Cooling Recovery (DCR) arrangement utilises process energy more efficiently. Through the integrated heat recovery system, air is pre-cooled, dehumidified and subsequently reheated. At the selected summer design operating point, the system provides approximately 106.6 kW and covers the entire reheating demand. Additional external heating is eliminated while the demand for mechanical cooling is simultaneously reduced.
FREE COOLING RECOVERY
Under cold weather conditions, GRAND can transfer naturally available outdoor cooling energy into the hydraulic chilled water circuit. The recovered cooling energy can be stored and supplied to downstream cooling consumers without requiring the chiller to provide the entire load.
At the selected winter design operating point, free cooling provides approximately 116.8 kW, corresponding to the simulated cooling demand under those conditions. The result is fewer operating hours for mechanical refrigeration equipment, lower electricity consumption and reduced equipment wear.
Support beyond deliver
Complex installations in hygiene-sensitive and critical environments require more than equipment supply alone. They demand predictable interventions, clear documentation, careful coordination and rapid support whenever operating conditions are at risk. Our service organisation combines application expertise with direct access to the specialists who designed and manufactured the solution.
This creates a continuous line of responsibility for the customer, from concept development and simulation through manufacturing and installation support to optional controls engineering and ongoing service. The most obvious customer appreciated factors of this uninterrupted line of experts are short response times, reliable service execution and scheduled annual maintenance.
An integrated solution for energy savings
This project demonstrates what becomes possible when an air handling unit is viewed as an integrated technical solution rather than a collection of individual components. In this case, a weatherproof rooftop plant with 52,000 m³/h capacity, a walk-in service corridor, hydraulic infrastructure, bespoke structural solutions and advanced energy recovery functions, including process energy, were integrated into one coordinated overall solution.
In February 2023, a maintenance-friendly, factory-prepared system that reduces interfaces on site while providing a flexible platform for efficient year-round operation was finished. When handed over to the customer the thermal energy saving potential was calculated to 1,3 GWh/year.
Thanks to the seamless integration of all parts of this solution, it is prepared for an efficient year-round operation, and our calculations predict an energy savings potential of 1,3 GWh/year.Sven Wrom, Sales Manager at Swegon, Howatherm at the time of the project