

Climate ceilings for high performance, efficiency and sustainability
For climate control, the A11-S radiant metal ceiling sail was used. The patented RYKO ceiling system allows for reuse which reduce waste and offer flexibility for future adjustments.
Project background
Stauffacherstasse 131 is a four-floor new-build service office in Bern, Switzerland. The building was constructed in 2025 on an outstanding triangular plot where the larger motorways, A1 and A6, meet in a key development area.The building spans over 12 400 m2, whereof approximately 5 200 m2 were intended to be actively climate controlled.
The client for the project was Swiss Prime Site Immobilien AG, one of Switzerland’s largest listed real estate companies, which appointed Losinger Marazzi as the general contractor.
Images: © LOSYS GmbH
Customer expectation
The customer had clearly stated that it was vital to ensure excellent thermal transfer and enhanced operational performance for this indoor climate solution. In addition, it was stated that the acoustic features were of great importance and that the entire project had a clear sustainability focus. The latter being signified by the service building being constructed as a hybrid timber structure in accordance with the SNBS Gold Standard. The load-bearing structure is made entirely of Swiss timber and it is complemented by photovoltaic panels on the roof and façade.

Efficient heating and cooling performance
For climate control, the A11-S radiant metal ceiling sail was used, fully surrounded by the room air. The registers are laser-welded and permanently bonded to the metal panels using a special adhesive, ensuring the advanced thermal transfer and greater performance required by the customer.
Acoustic fleece and optional insulation strips provide excellent acoustic performance without compromising cooling capacity which aligns well with both acoustic targets and demands on sustainability focus.
Find out more about ceiling sail A11-S
A ceiling sail supplied with an EPD
The A11-S climate ceiling sails are also supplied with an Environmental Product Declaration (EPD), providing independently verified and transparent information about the product’s environmental impacts throughout the entire product life cycle. An EPDs as such do not in itself warrant a high level of sustainability performance, it rather provides reliable information that enables better decision making for an end-result of improved sustainability performance.
Maximum flexibility and resource conservation
A key element of the project is the patented RYKO ceiling system. RYKO allows ceiling panels to be reused within ceiling sail systems, reducing waste and offering maximum flexibility for future adjustments. While conventional systems require different bends and cut-outs depending on the position, this system allows for the use of any panel in any position. This means ceiling sails can be reduced in size later without ordering new panels.
The RYKO innovation also improves stability, simplifies installation and ensures consistently precise joint alignment. This saves resources which in turn lessens the carbon footprint.
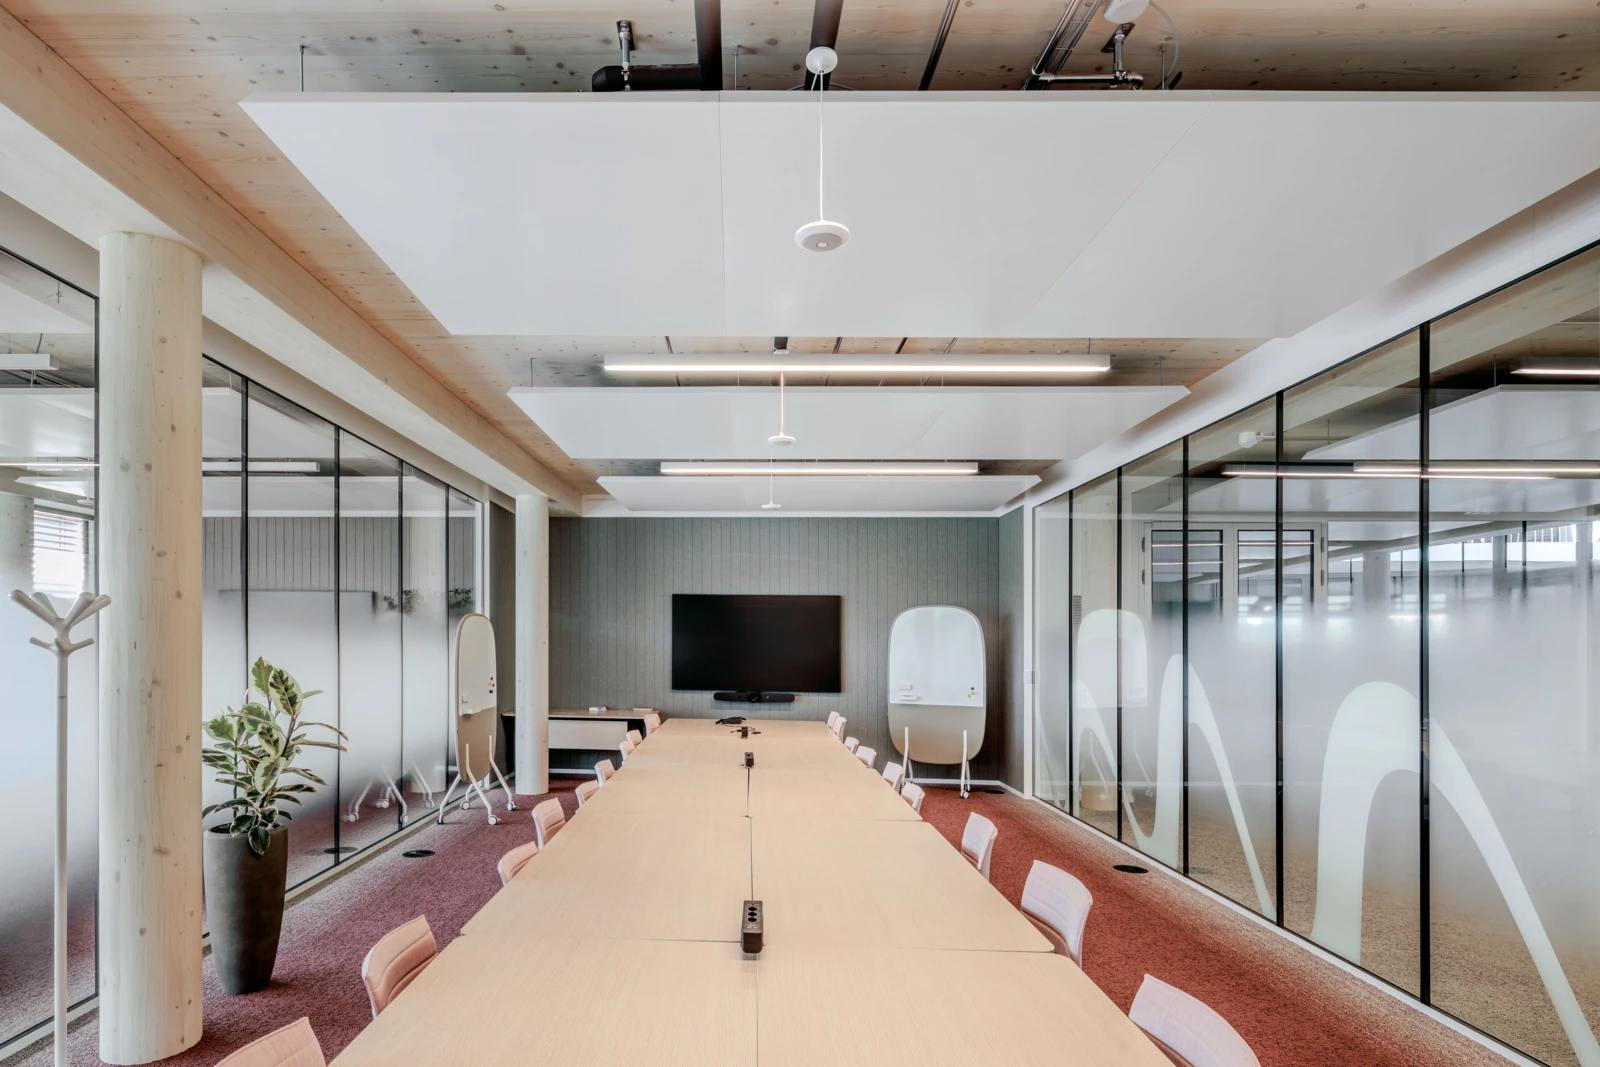

A sustainable flagship with a strong architectural tone
The timber construction, which utilises geothermal probes, the high performing climate ceilings and the flexible RYKO ceiling system results in a sustainable flagship project whose clear and geometric curved triangle form also makes a strong architectural statement.